Robert Nawrocki

Listing Details
For more information on this listing or other please contact me.
Data was last updated 2026-11-10 at 13:10:05 GMT
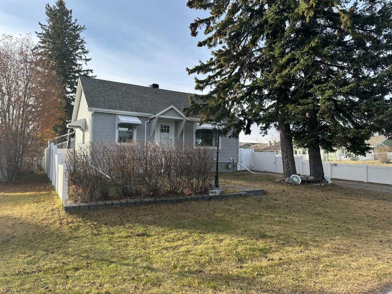
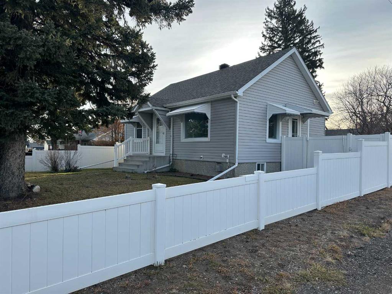
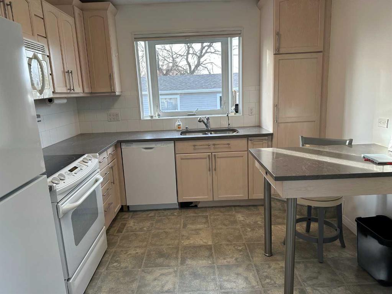
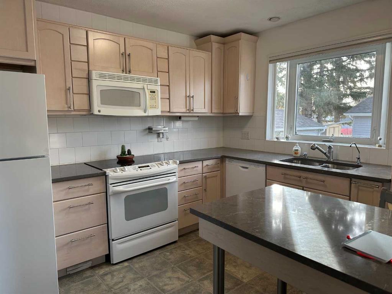
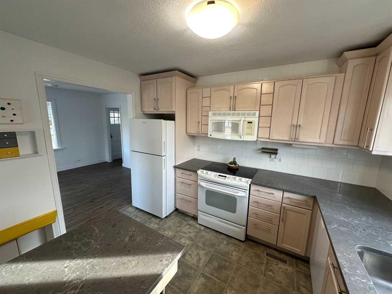
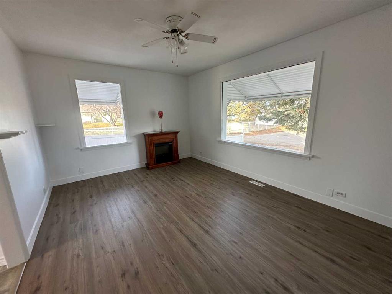
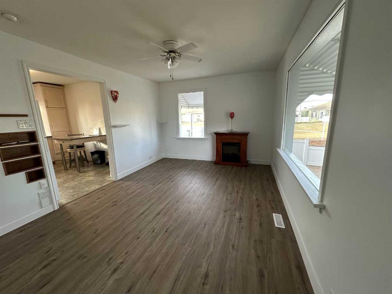
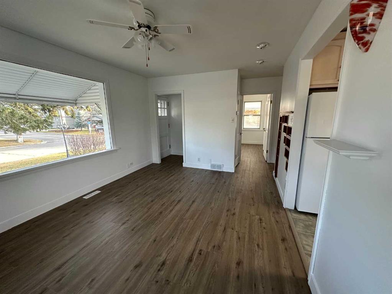
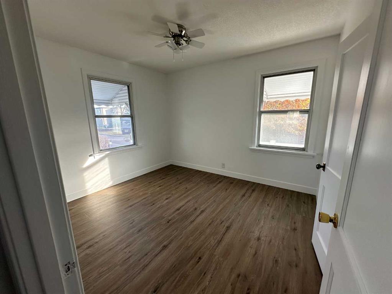
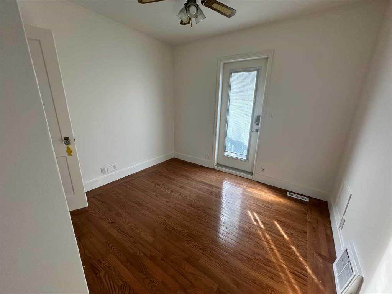
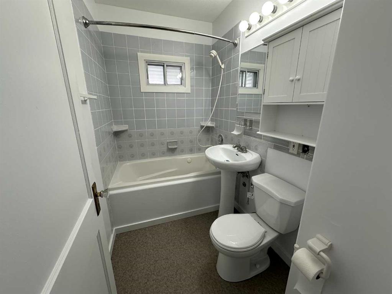
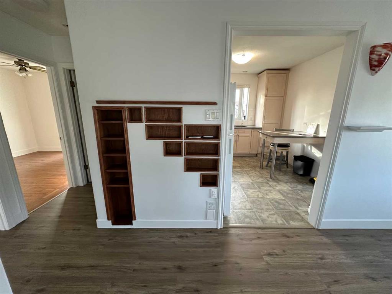
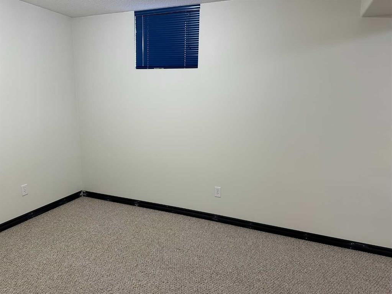
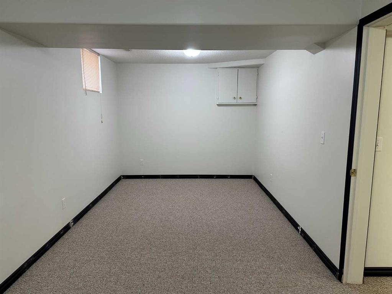
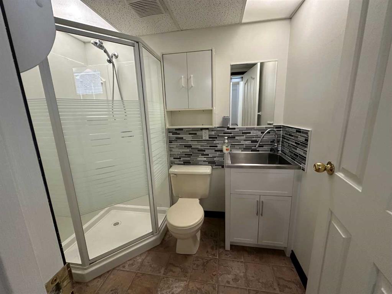
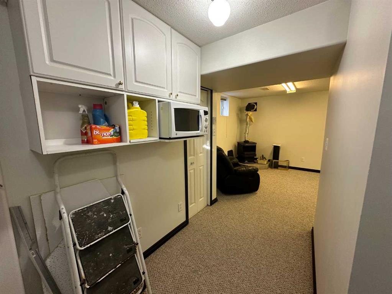
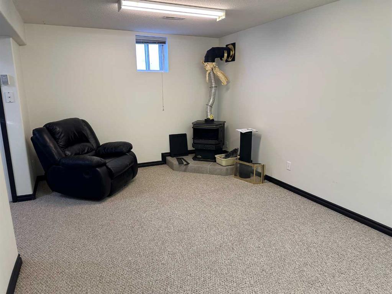
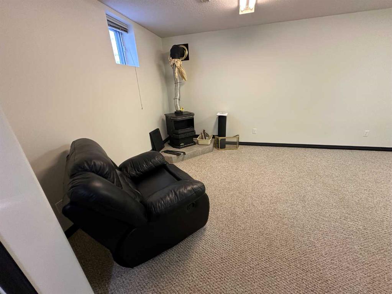
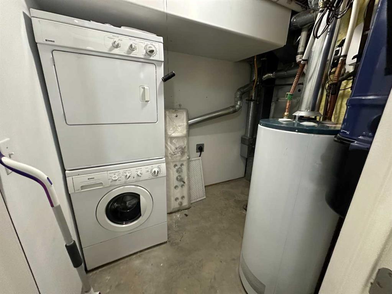
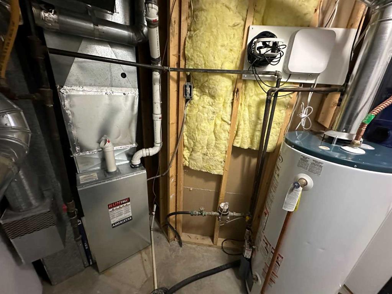
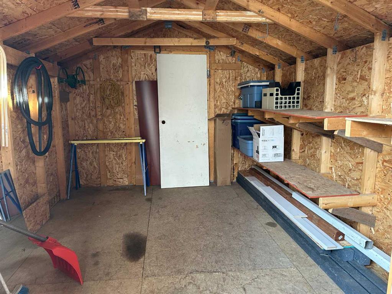
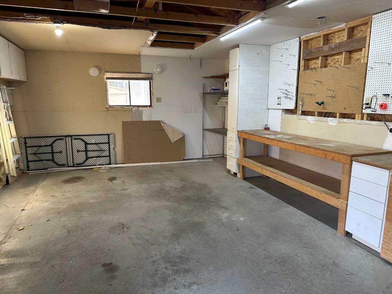
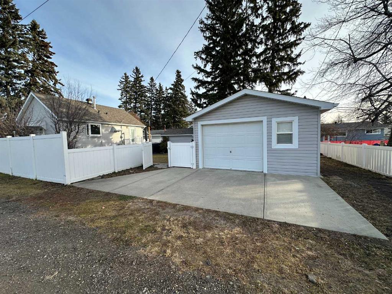
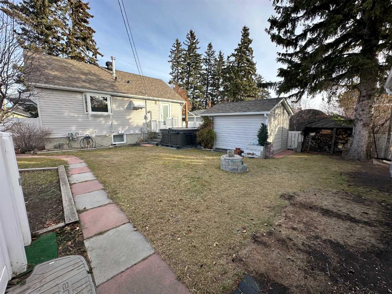
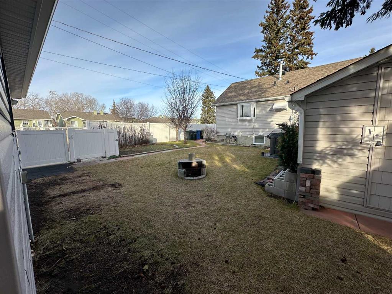
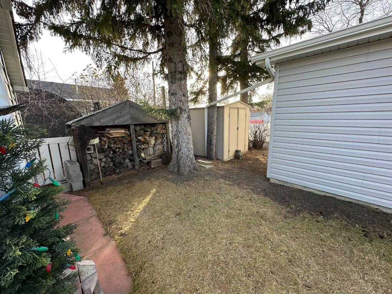
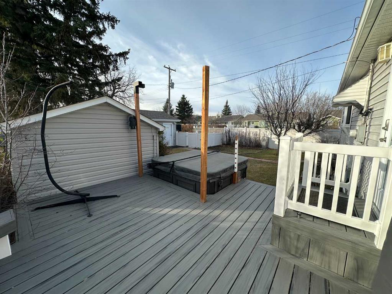
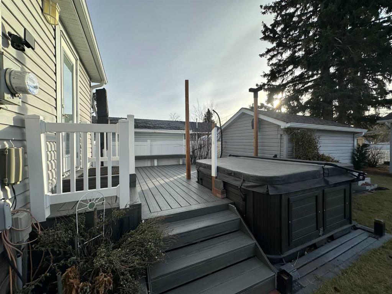
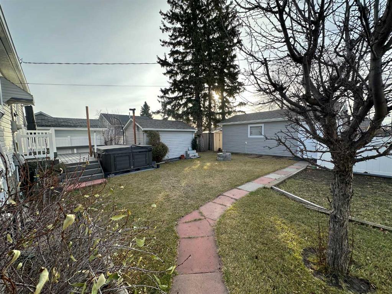
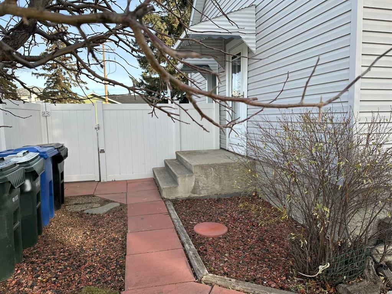
Here is a awesome opportunity, for your family to have a great property in the town of Didsbury. There really is good usable space in this fully developed house that will quickly become HOME. With 2 bedrooms on the main floor, one in the basement (some construction skills could create a second one), along with 2 bathrooms there is ample room for everyone. The electric fire place in the living room, will make for relaxing and cozy visiting with family and friends. You'll enjoy the BBQ's on the south facing deck followed by a soak in the hot tub (seller states that tub has been professionally winterized). The maintenance free vinyl fence back yard (there is one 8' section not fenced) will be a favorite spot for your children to play with their friends, followed by roasting hot dogs and smores at the fire pit. Your vehicle will be secure in the oversized single detached garage, with room to work on the home projects. There is also extra off street parking. The town records state that the house was built in 1940 and moved on to a new poured concrete basement in 1994. Take a good look at this property and see if it is just what you've been looking for.
Listing Information
- Prop. Type:
- Detached
- Property Style:
- Bungalow
- Status:
- Active
- City:
- Didsbury
- Bedrooms:
- 3
- Full Bathrooms:
- 2
- Neighbourhood:
- NONE
- Area:
- Mountain View County
- Province:
- Alberta
- MLS® Number:
- A2357573
- Listing Price:
- $347,000
General Information
- Year Built:
- 1940
- Total Square Feet:
- 712ft2
Additional Information
- Basement Dev:
- Full
- Parking:
- Single Garage Detached
VIP-Only Information
- Sign-Up or Log-in to view full listing details:
- Sign-Up / Log In
This property is listed by Front Porch Realty and provided here courtesy of
Robert Nawrocki.
For more information or to schedule a viewing please contact Robert Nawrocki.

The data included in this display is deemed to be reliable, but is not guaranteed to be accurate by the Calgary Real Estate Board.
