Robert Nawrocki

Listing Details
For more information on this listing or other please contact me.
Data was last updated 2026-10-23 at 08:35:05 GMT
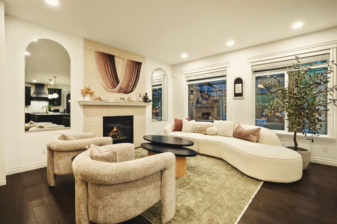
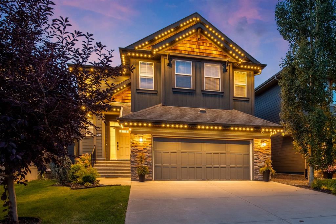
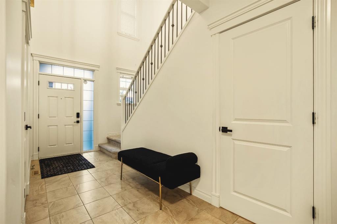
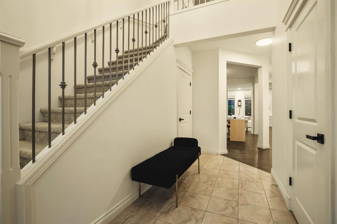
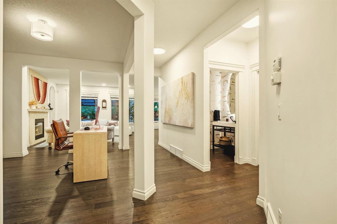
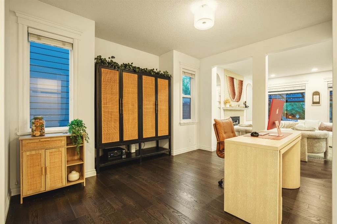
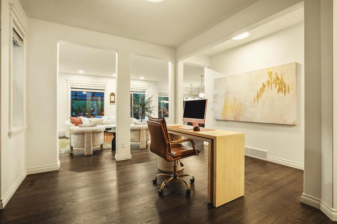
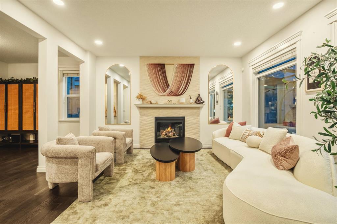
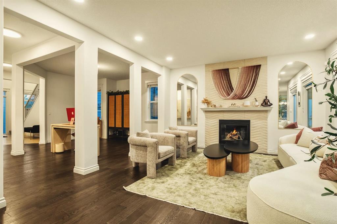
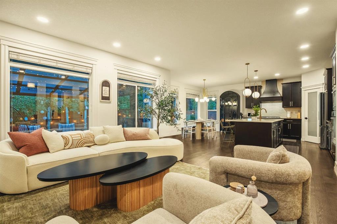
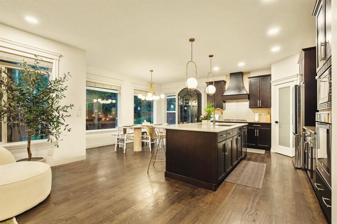
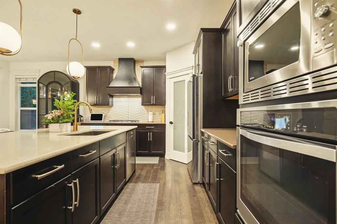
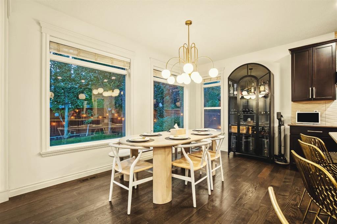
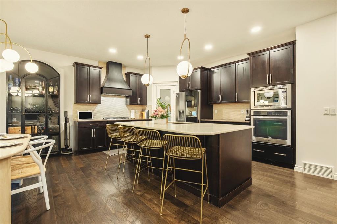
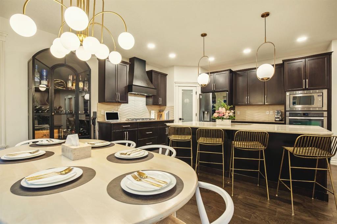
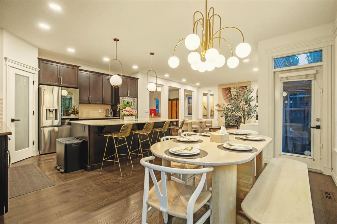
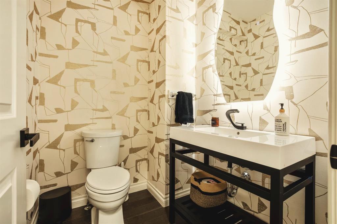
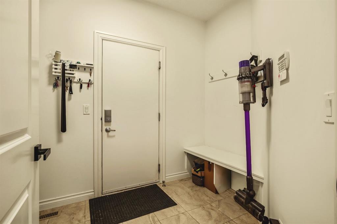
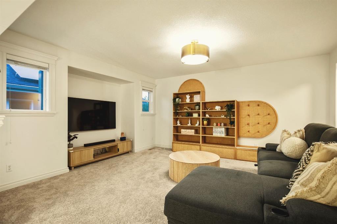
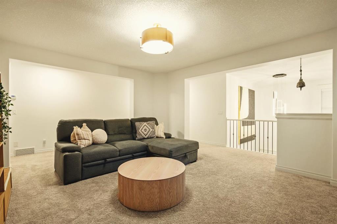
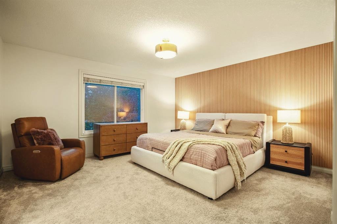
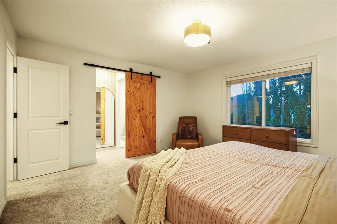
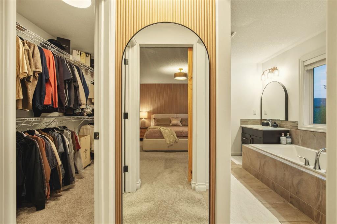
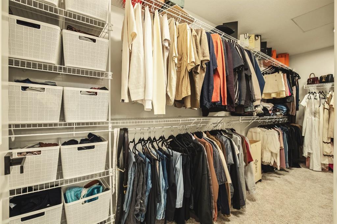
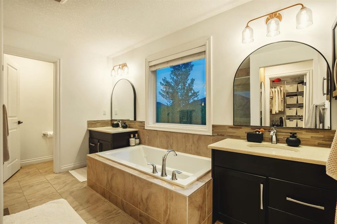
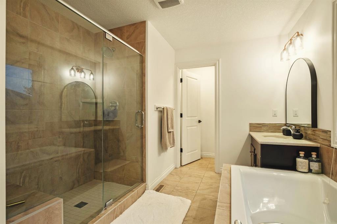
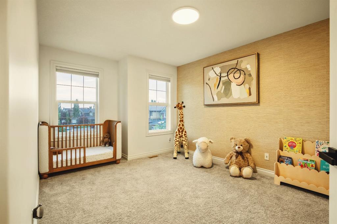
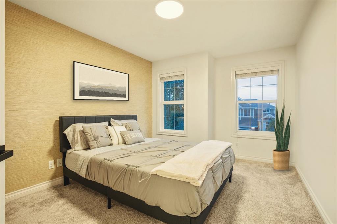
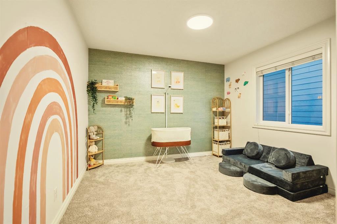
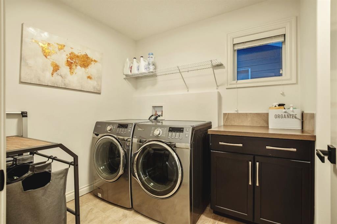
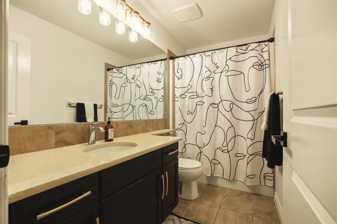
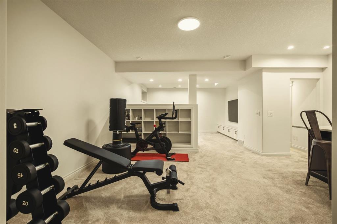
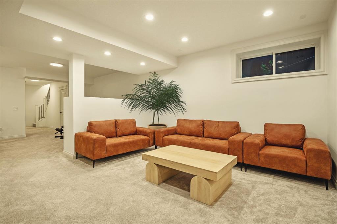
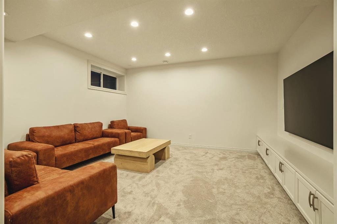
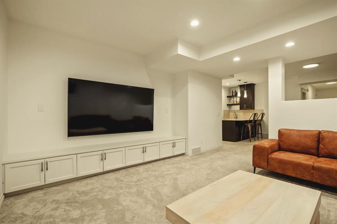
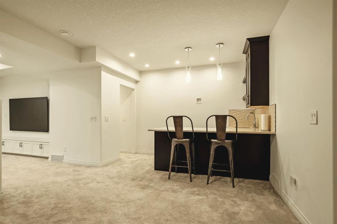
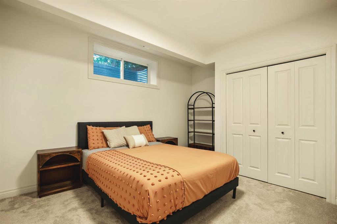
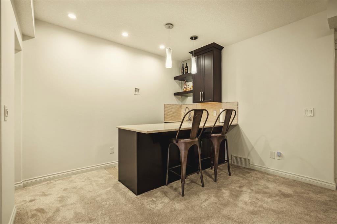
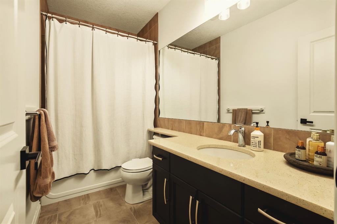
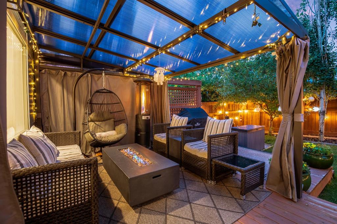
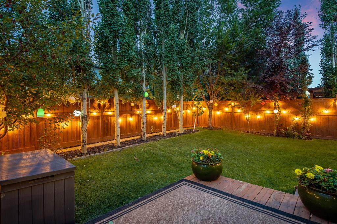
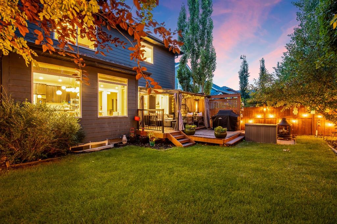
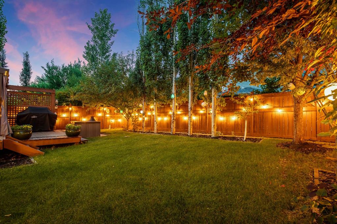
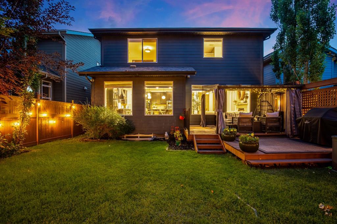
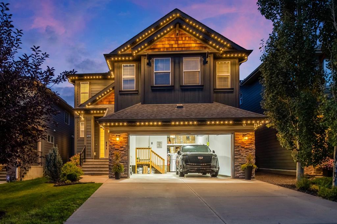
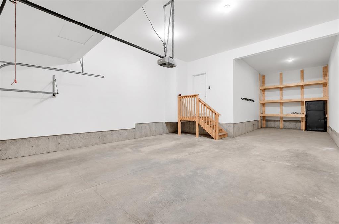
Welcome to 211 Auburn Sound Circle SE, a FULLY DEVELOPED family home with 5 BEDROOMS, a HEATED TANDEM TRIPLE GARAGE, CENTRAL A/C and year-round LAKE ACCESS in Auburn Bay. An open-to-below foyer leads to a main floor with rich hardwood, a front FLEX ROOM/home office, and a bright living room centred on a gas fireplace. The kitchen is made for gathering, with espresso cabinetry, a statement chimney hood, gas cooktop, built-in wall oven and microwave, a pantry, and an OVERSIZED ISLAND with seating for four. The sunny dining nook opens to the backyard, and a mudroom with built-in bench and a designer powder room complete the main level. Upstairs you?ll find a spacious BONUS ROOM, UPPER-FLOOR LAUNDRY, and 4 BEDROOMS, including a primary retreat with sliding barn door, walk-in closet and a SPA-INSPIRED ENSUITE with JETTED SOAKER TUB, glass shower with bench seating and dual vanities. The FULLY FINISHED BASEMENT adds a large rec/media room with built-ins, a WET BAR, a home gym area, a 5th bedroom and a full bathroom. Outside, the PRIVATE BACKYARD features a covered pergola patio, deck, string lighting and mature trees. Close to schools, parks, pathways, shopping and the South Health Campus. A MUST-SEE!
Listing Information
- Prop. Type:
- Detached
- Property Style:
- 2 Storey
- Status:
- Active
- City:
- Calgary
- Bedrooms:
- 5
- Full Bathrooms:
- 4
- Neighbourhood:
- Auburn Bay
- Area:
- Calgary
- Province:
- Alberta
- MLS® Number:
- A2354233
- Listing Price:
- $1,075,000
General Information
- Year Built:
- 2013
- Total Square Feet:
- 2773ft2
Additional Information
- Basement Dev:
- Full
- Parking:
- Garage Door Opener, Tandem, Triple Garage Attached
Other Information
- Site Influences:
- Recreation Facilities
VIP-Only Information
- Sign-Up or Log-in to view full listing details:
- Sign-Up / Log In
This property is listed by RE/MAX Complete Realty and provided here courtesy of
Robert Nawrocki.
For more information or to schedule a viewing please contact Robert Nawrocki.

The data included in this display is deemed to be reliable, but is not guaranteed to be accurate by the Calgary Real Estate Board.
