Robert Nawrocki

Listing Details
For more information on this listing or other please contact me.
Data was last updated 2026-10-24 at 10:37:08 GMT
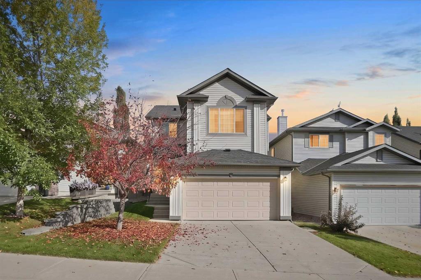
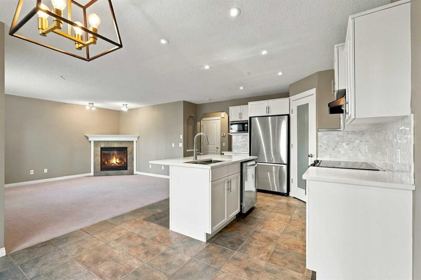
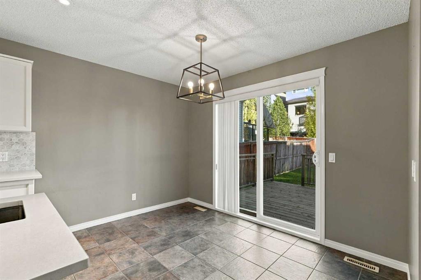
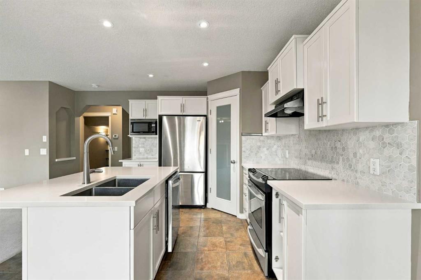
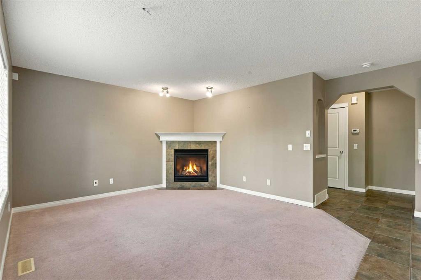
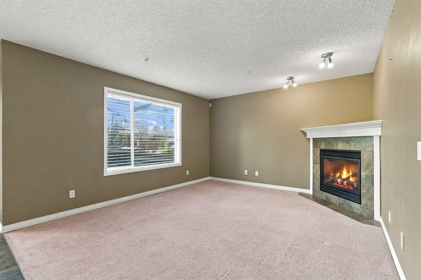
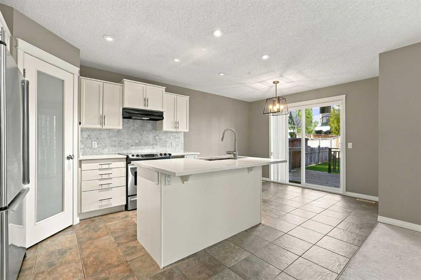
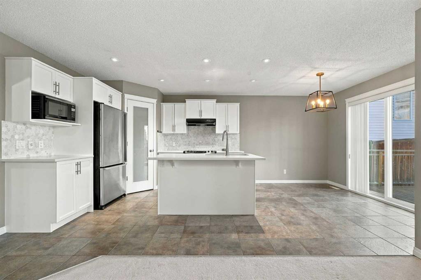
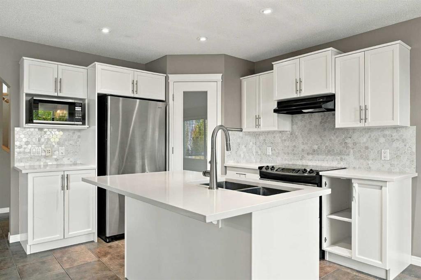
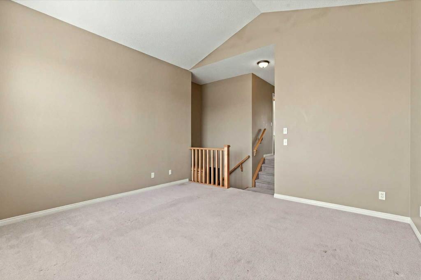
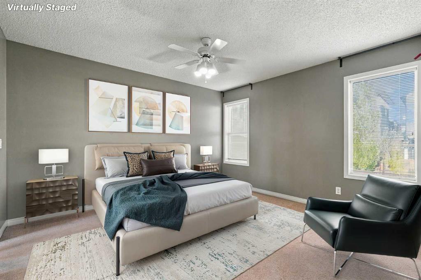
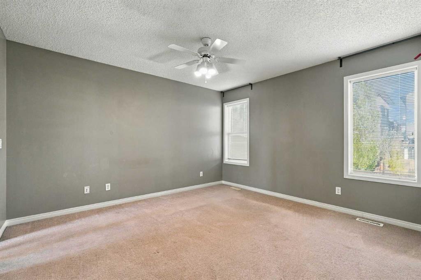
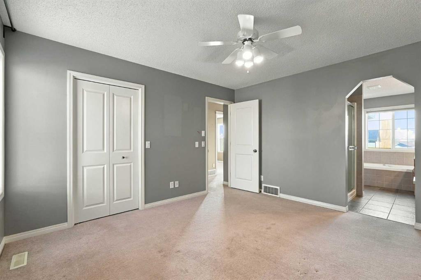
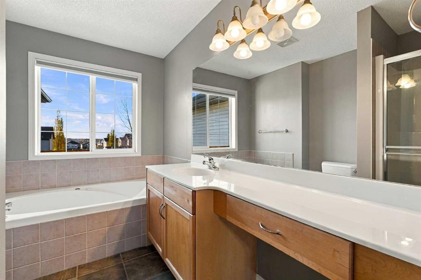
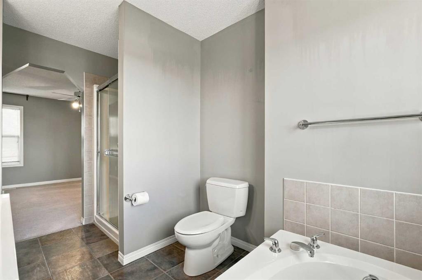
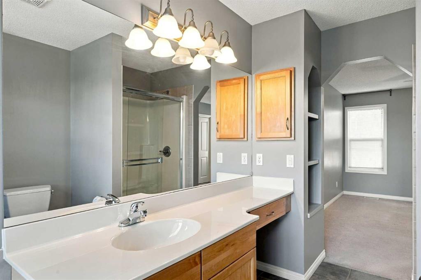
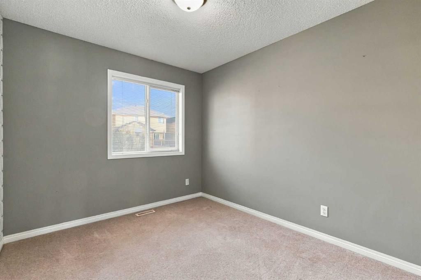
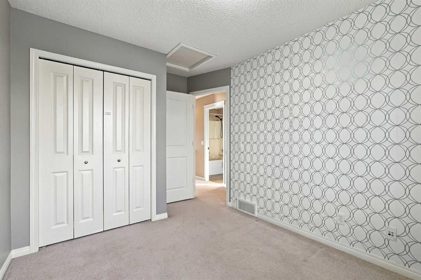
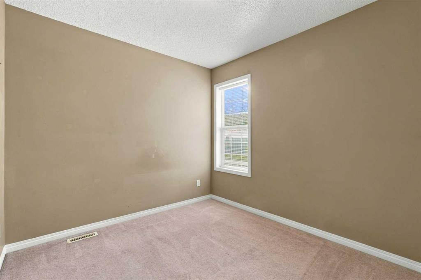
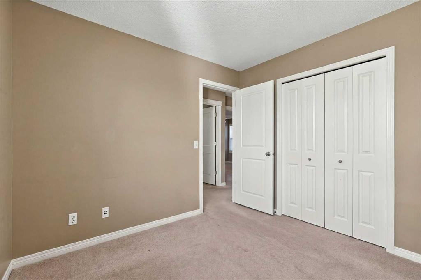
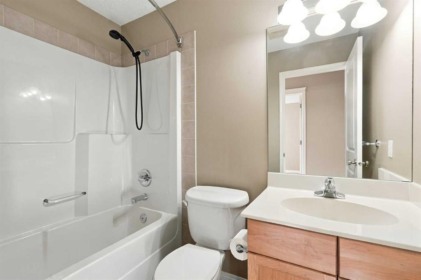
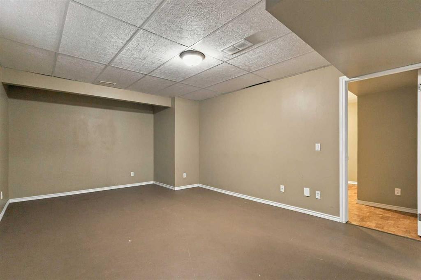
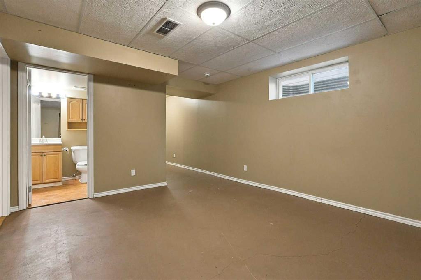
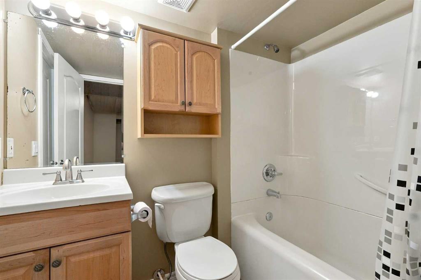
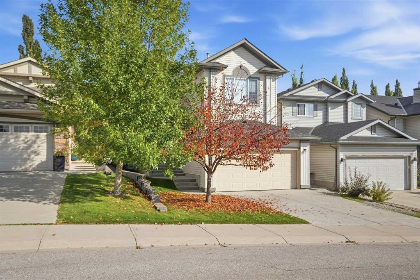
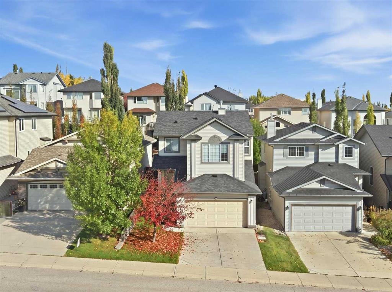
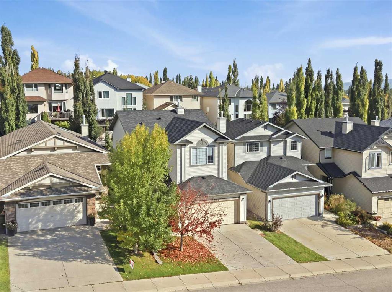
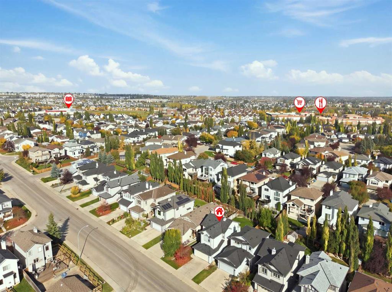
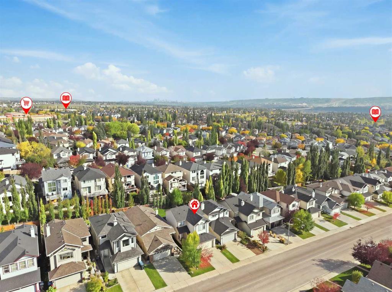
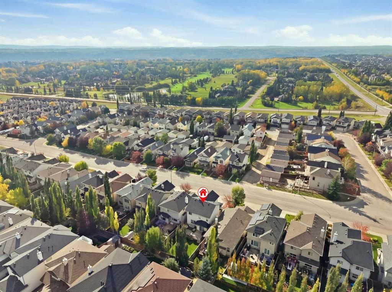
Welcome to 707 Tuscany Drive NW!
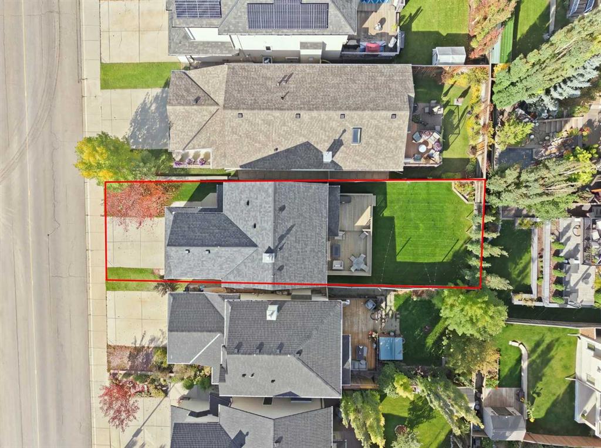
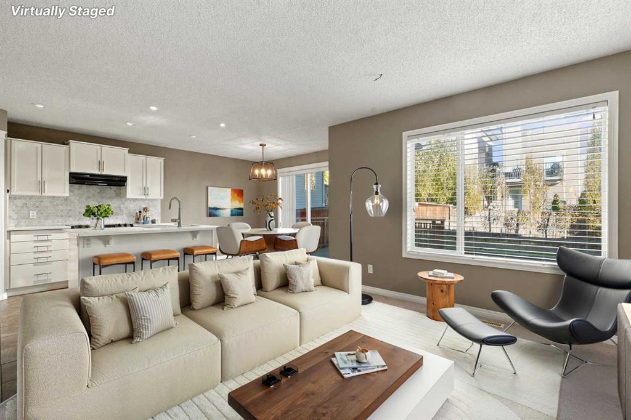
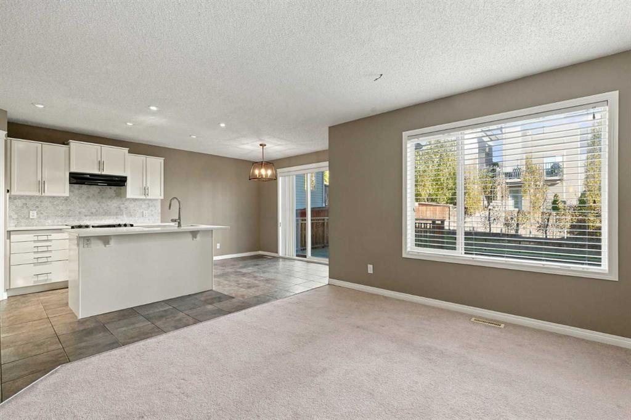
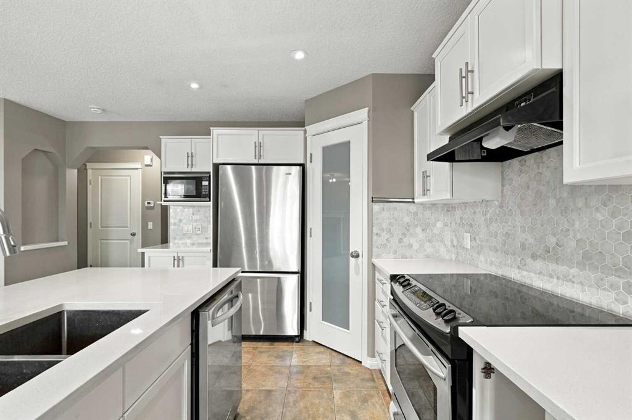
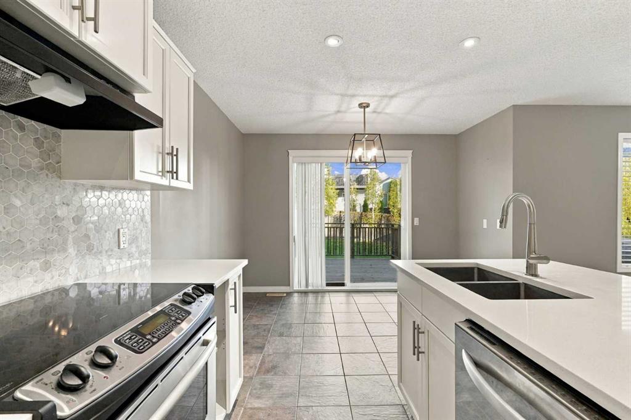
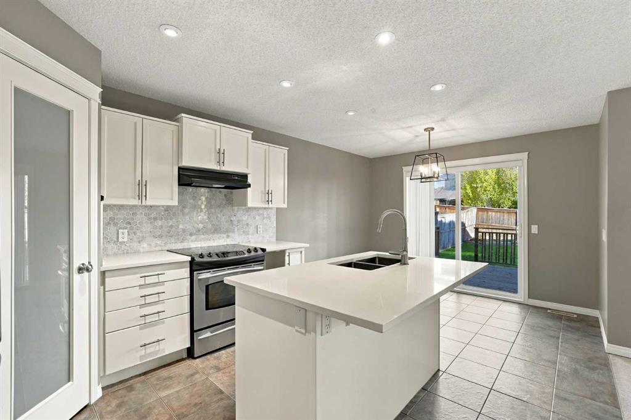
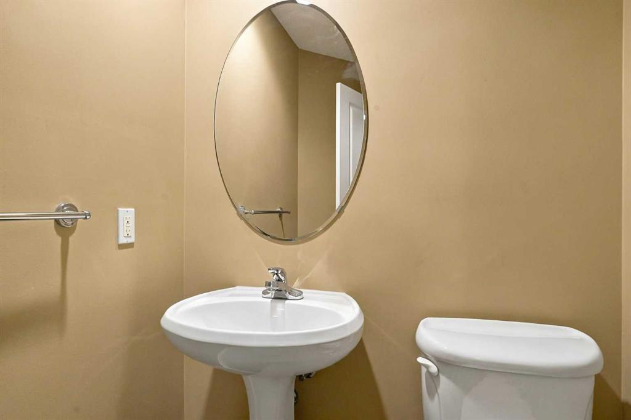
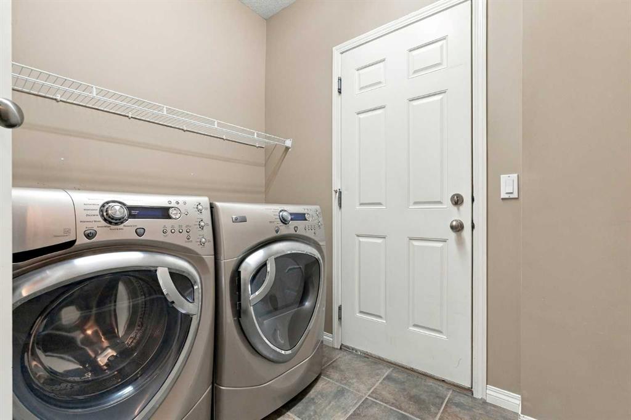
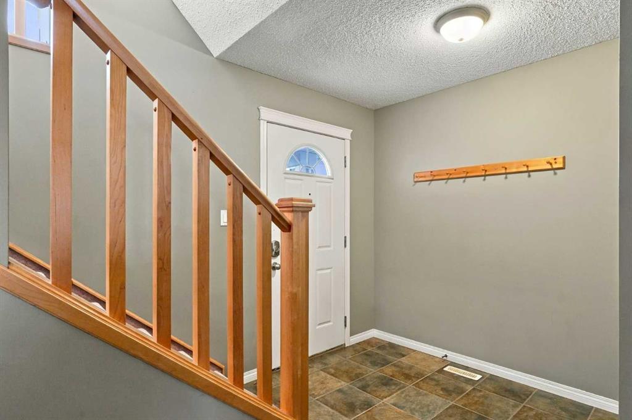
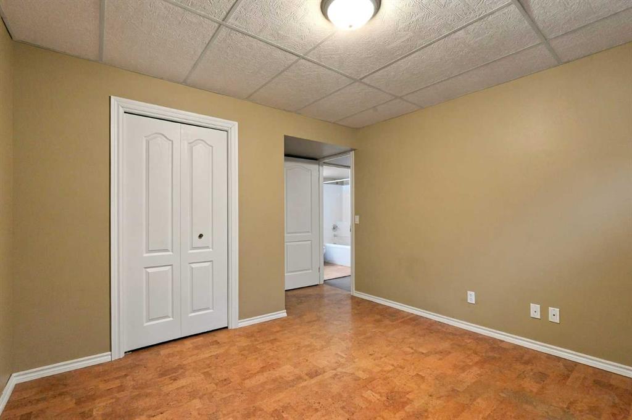
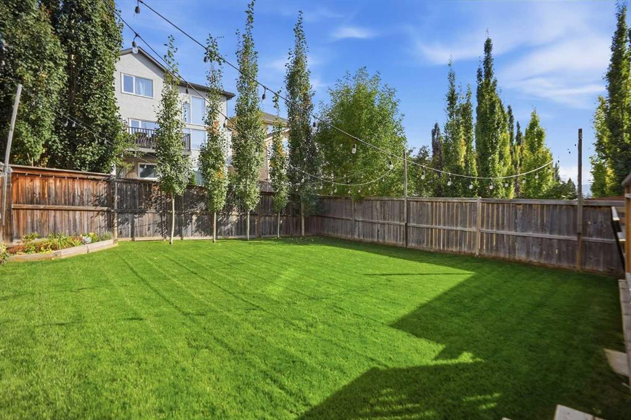
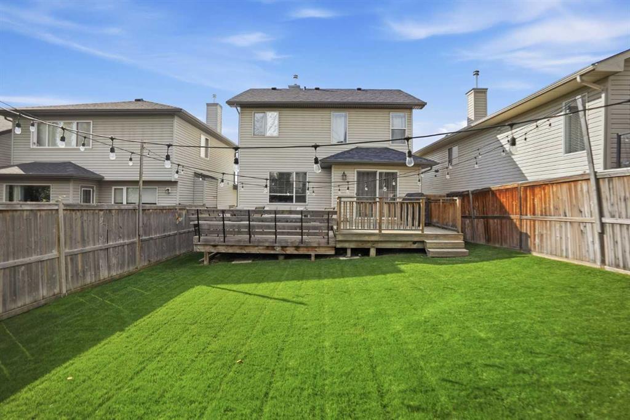
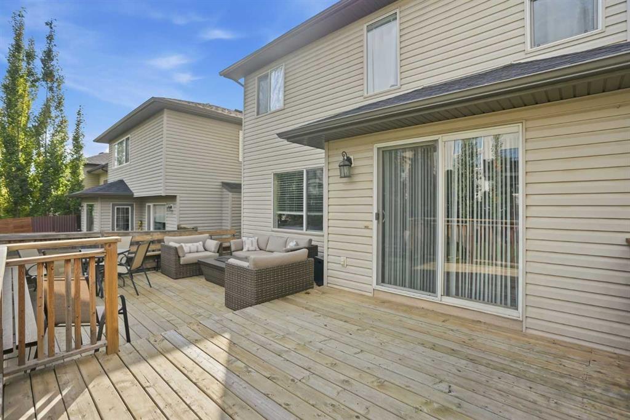
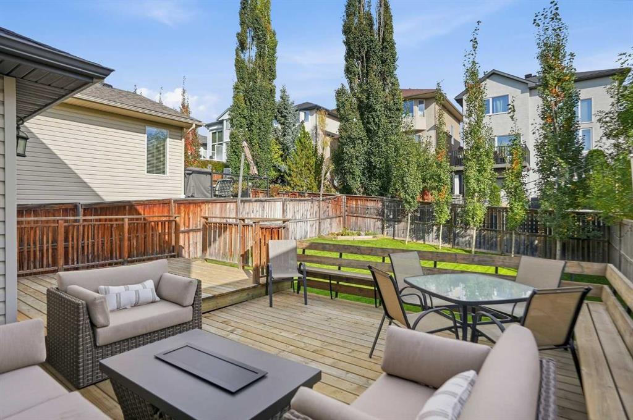
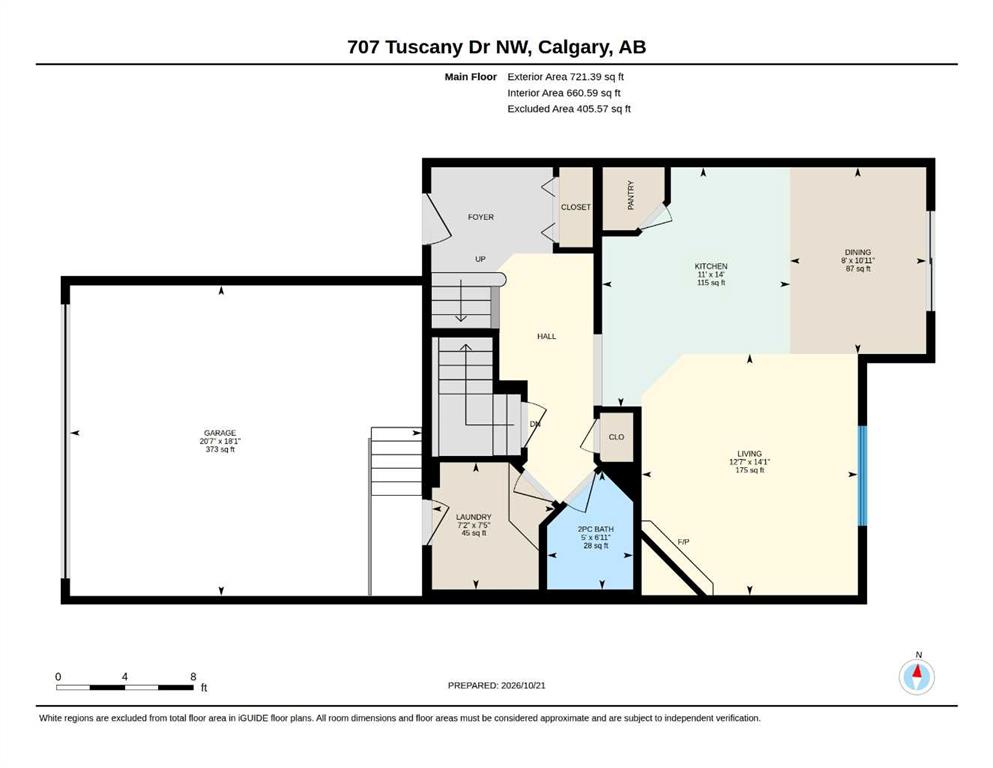
Discover comfortable family living in the desirable northwest community of Tuscany. The main floor offers a welcoming living room highlighted by a cozy corner fireplace, creating the perfect setting for relaxing evenings. The dining area flows into a bright kitchen featuring stainless steel appliances, while sliding glass doors provide easy access to the back patio and fully fenced backyard ? ideal for outdoor entertaining, summer barbecues, or enjoying time with family and friends. A convenient two-piece bathroom and main-floor laundry room complete this functional level.
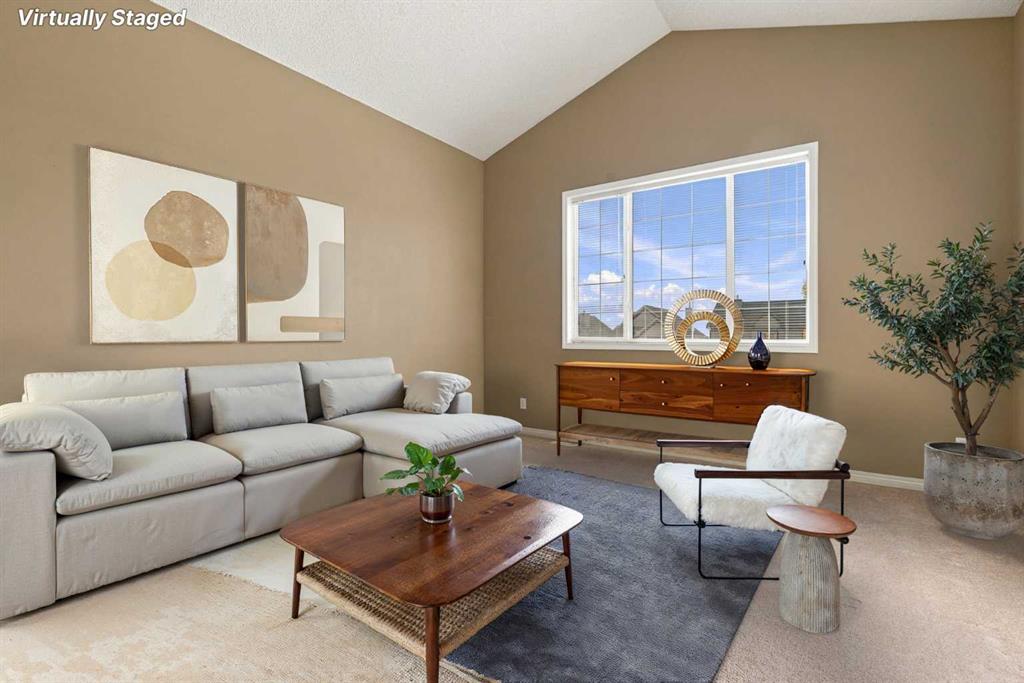
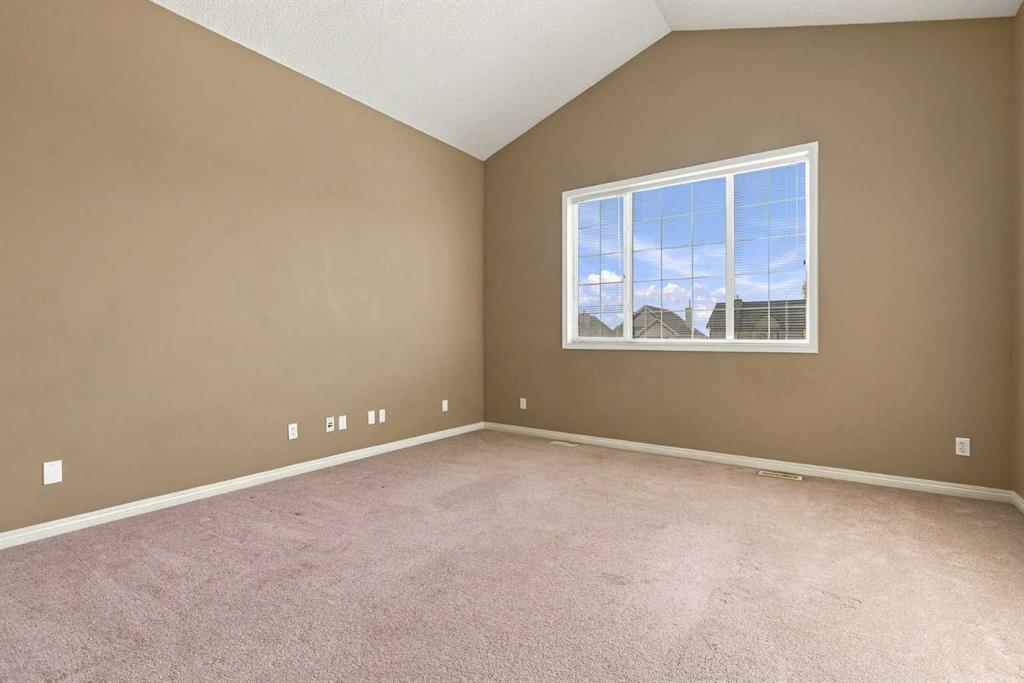
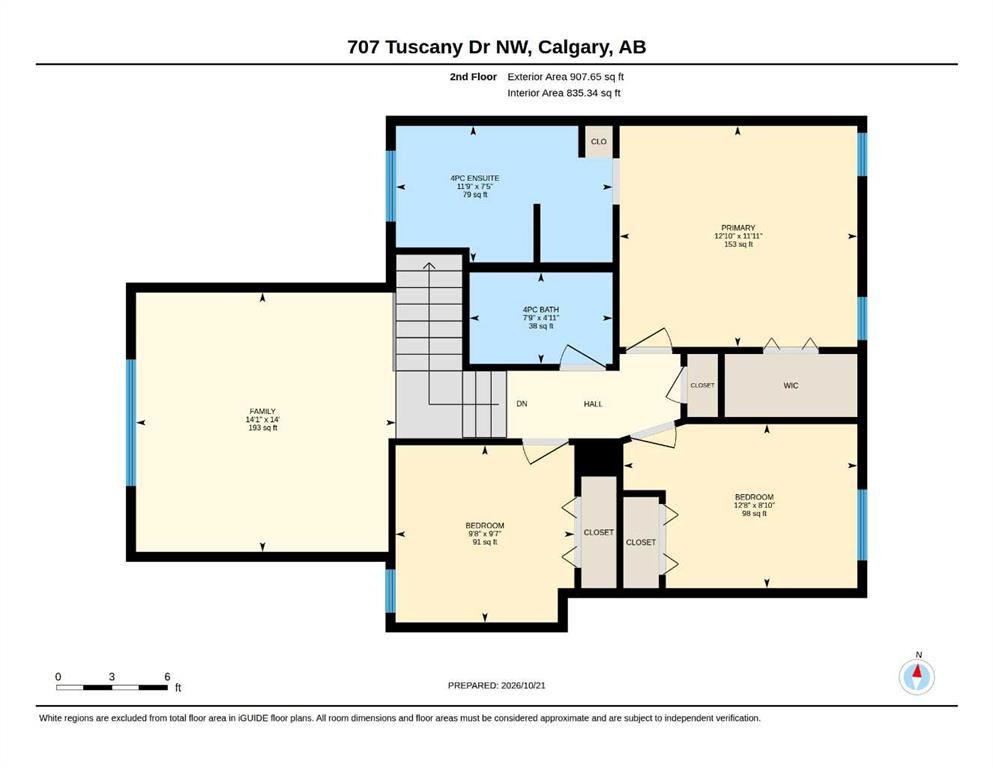
The upper level offers a spacious and functional layout, perfect for families. The primary bedroom is a comfortable retreat, complete with a walk-in closet and a private 4-piece ensuite. Two additional bedrooms provide plenty of space for family, guests, or a home office, while a second 4-piece bathroom adds convenience for busy households. A large family room offers the perfect place to unwind, enjoy movie nights, or spend quality time together.
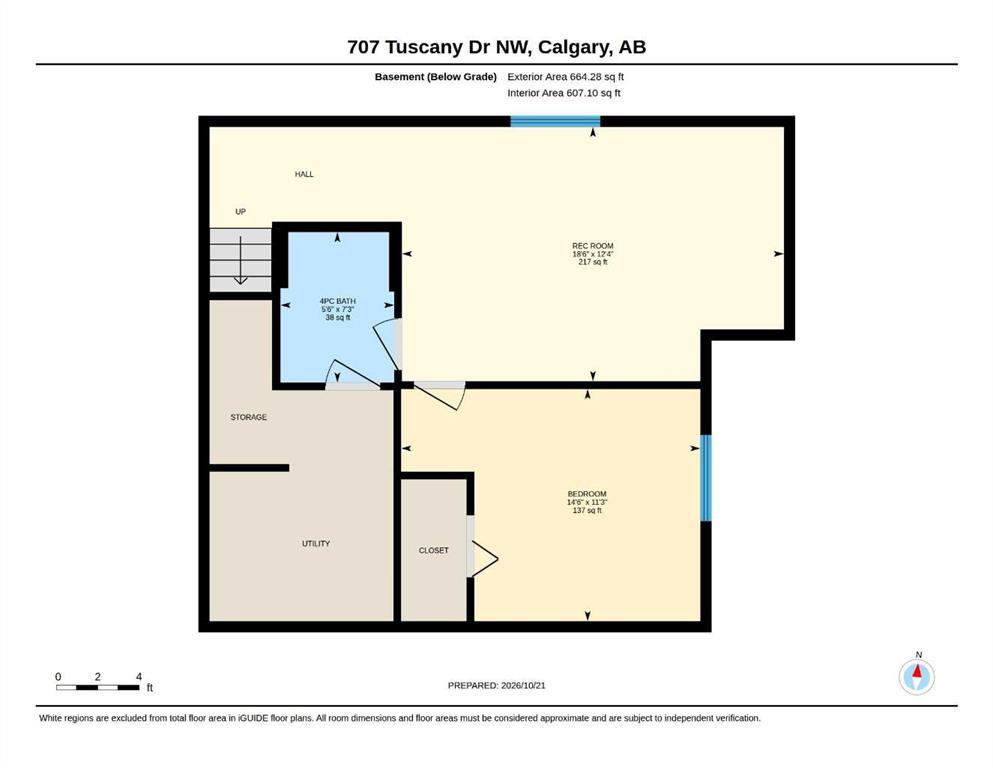
The home also features a double garage, air-conditioning was added in June 2025 and the roof freshly shingled in September 2025. With inviting living spaces, a practical layout, and a private backyard, this home offers a wonderful opportunity to enjoy family living in the established community of Tuscany, with its parks, pathways, and community amenities. A great place to call home!
Listing Information
- Prop. Type:
- Detached
- Property Style:
- 2 Storey
- Status:
- Active
- City:
- Calgary
- Bedrooms:
- 4
- Full Bathrooms:
- 4
- Neighbourhood:
- Tuscany
- Area:
- Calgary
- Province:
- Alberta
- MLS® Number:
- A2354222
- Listing Price:
- $660,000
General Information
- Year Built:
- 2005
- Total Square Feet:
- 1629ft2
Additional Information
- Basement Dev:
- Full
- Parking:
- Double Garage Attached
Other Information
- Site Influences:
- None
VIP-Only Information
- Sign-Up or Log-in to view full listing details:
- Sign-Up / Log In
This property is listed by RE/MAX Landan Real Estate and provided here courtesy of
Robert Nawrocki.
For more information or to schedule a viewing please contact Robert Nawrocki.

The data included in this display is deemed to be reliable, but is not guaranteed to be accurate by the Calgary Real Estate Board.
