Robert Nawrocki

Listing Details
For more information on this listing or other please contact me.
Data was last updated 2026-10-22 at 11:30:08 GMT
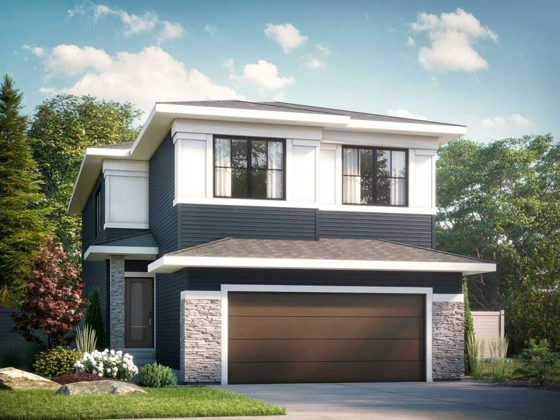
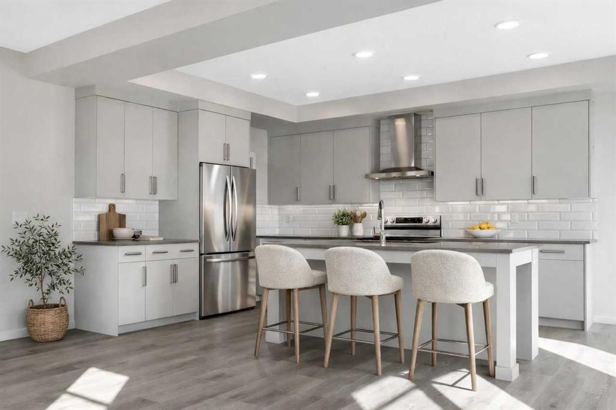
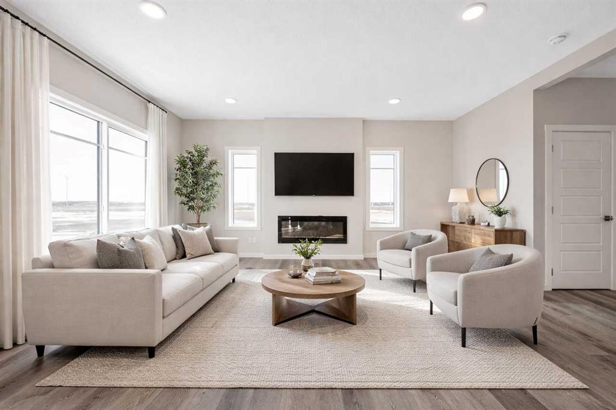
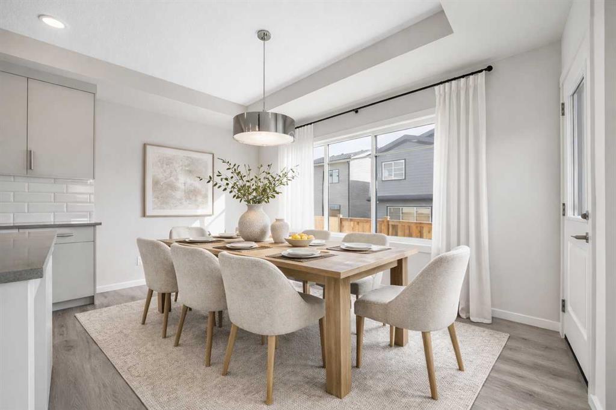
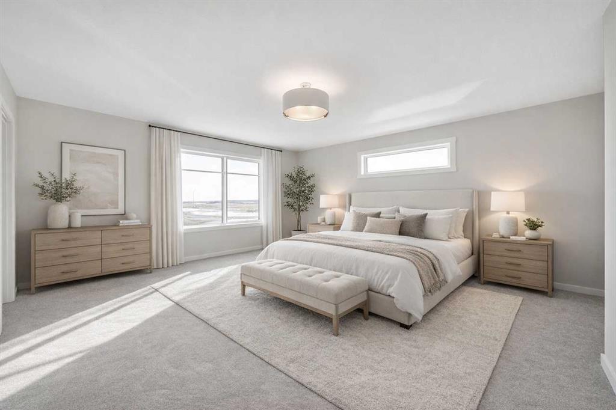
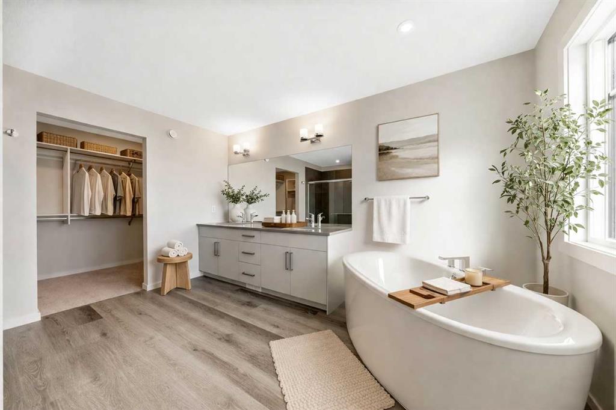
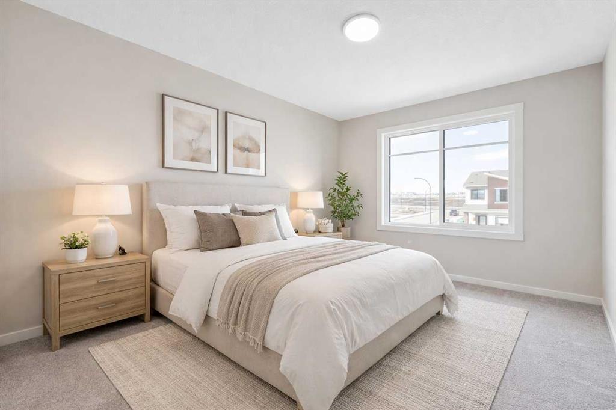
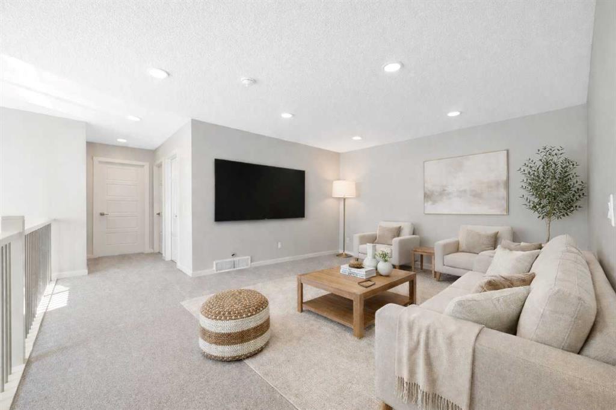
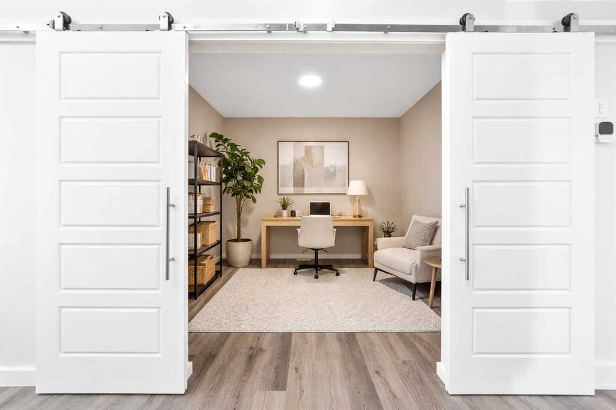
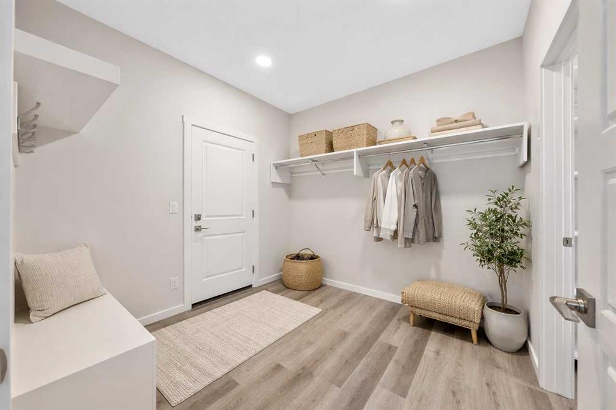
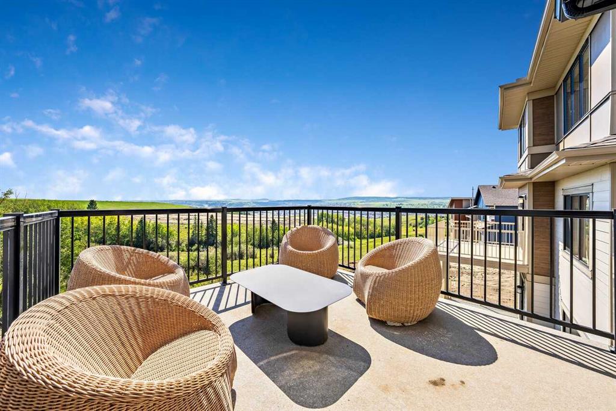
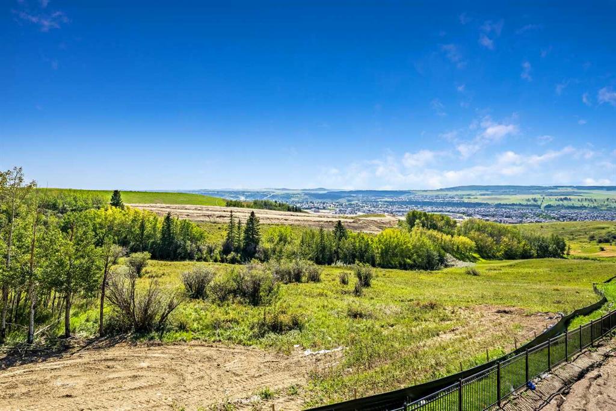
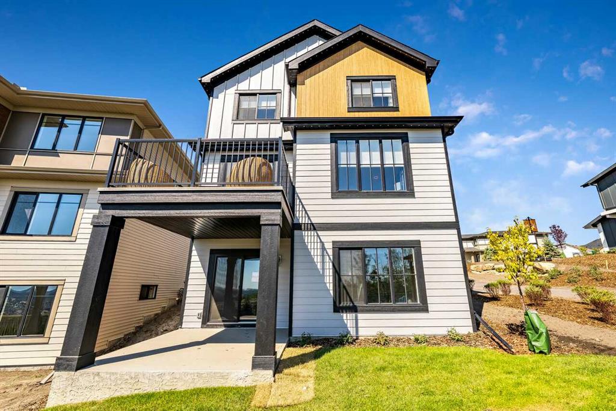
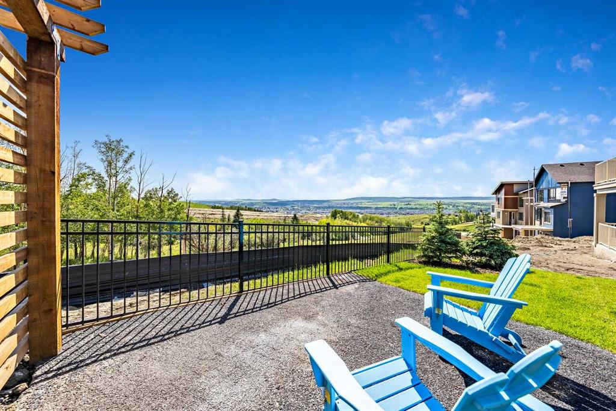
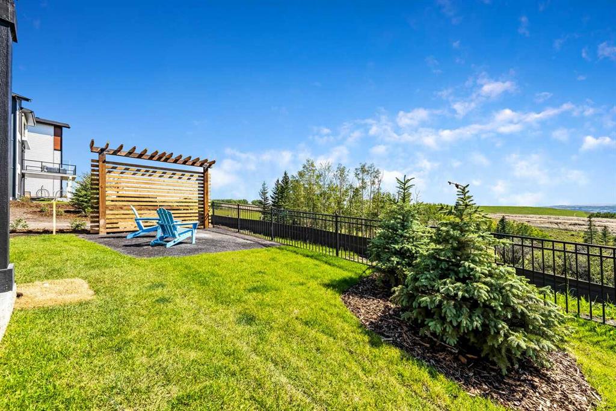
UNOBSTRUCTED MOUNTAIN VIEWS from a prime WALKOUT RIDGE LOT BACKING ONTO 27-ACRES OF ENVIRONMENTAL RESERVE ? no neighbours behind, ever! This Remi P home at 80 Heritage Rdg in WEST HAWK offers 4 BEDROOMS, 3 BATHROOMS, a DOUBLE ATTACHED GARAGE, and a SOUTHEAST-FACING BACKYARD with a 10'x10' MAIN FLOOR DECK included. West Hawk is Cochrane?s newest hillside community planned around reserve, pathways, and mountain views, with Calgary still within reach. Step into an open-to-above foyer with a stunning staircase, a MAIN FLOOR BEDROOM with full bath, and a GOURMET KITCHEN planned for a BUILT-IN COOKTOP, WALL OVEN and MICROWAVE. The great room features a 50" ELECTRIC FIREPLACE. A lavish 5-PIECE ENSUITE offers a walk-in shower, SOAKER TUB, dual vanity, and BUILT IN MAKE-UP DESK. UPGRADES include TRIPLE-PANE WINDOWS, and MDF SHELVING in the mudroom, pantry, and primary closet. The WALKOUT BASEMENT has 9' ceilings and a bathroom rough-in. High-efficiency furnace, hot water tank, and HRV system. Photos are representative.
Listing Information
- Prop. Type:
- Detached
- Property Style:
- 2 Storey
- Status:
- Active
- City:
- Cochrane
- Bedrooms:
- 4
- Full Bathrooms:
- 3
- Neighbourhood:
- Heritage Hills
- Area:
- Rocky View County
- Province:
- Alberta
- MLS® Number:
- A2352450
- Listing Price:
- $849,780
General Information
- Year Built:
- 2026
- Total Square Feet:
- 2527ft2
Additional Information
- Basement Dev:
- Full
- Parking:
- Double Garage Attached
VIP-Only Information
- Sign-Up or Log-in to view full listing details:
- Sign-Up / Log In
This property is listed by Bode Platform Inc. and provided here courtesy of
Robert Nawrocki.
For more information or to schedule a viewing please contact Robert Nawrocki.

The data included in this display is deemed to be reliable, but is not guaranteed to be accurate by the Calgary Real Estate Board.
