Robert Nawrocki

Listing Details
For more information on this listing or other please contact me.
Data was last updated 2026-10-17 at 14:10:04 GMT
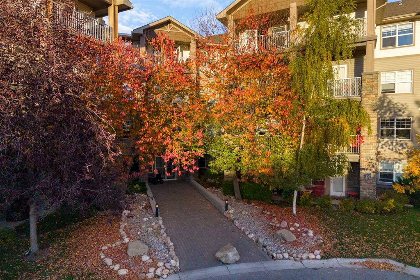
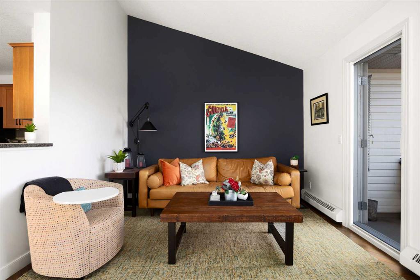
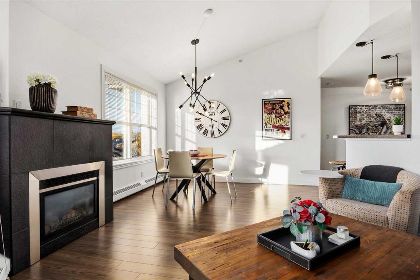
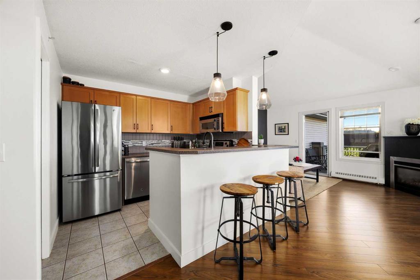
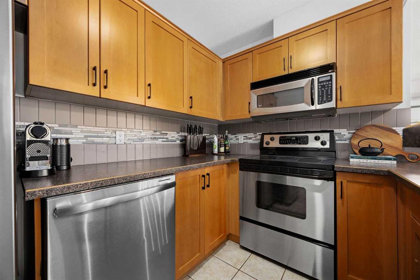
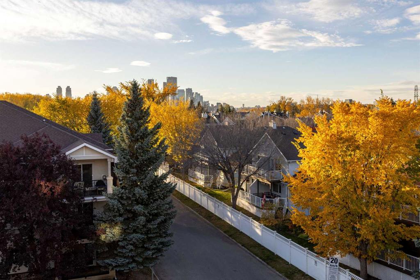
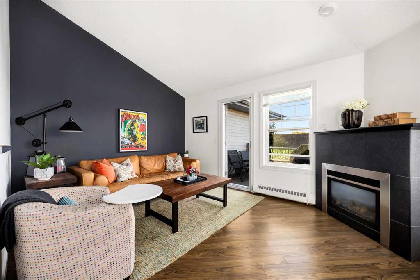
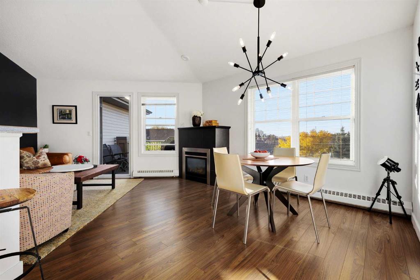
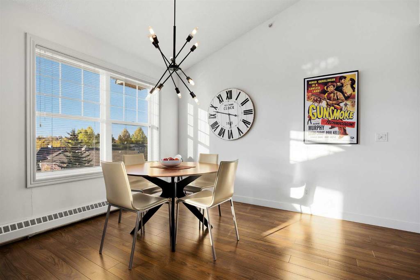
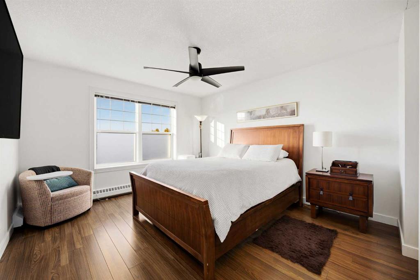
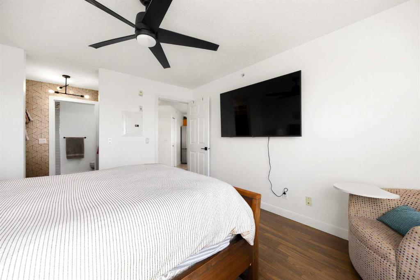
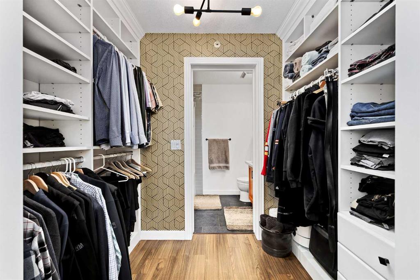
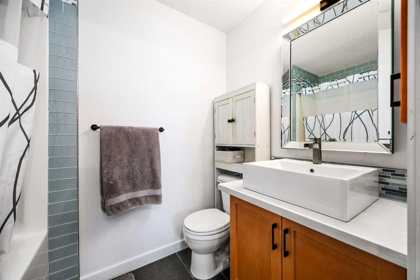
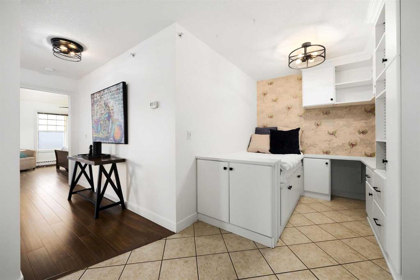
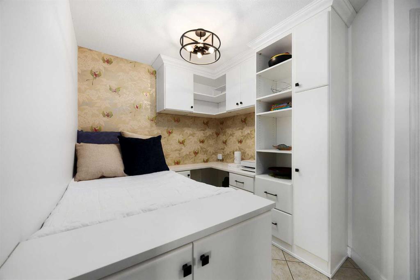
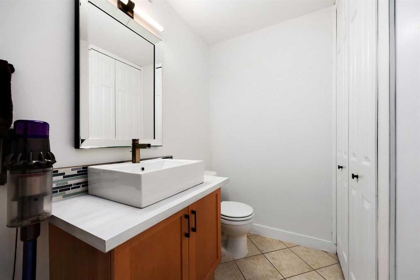
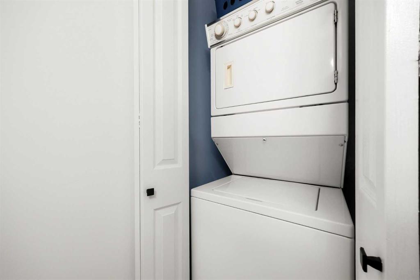
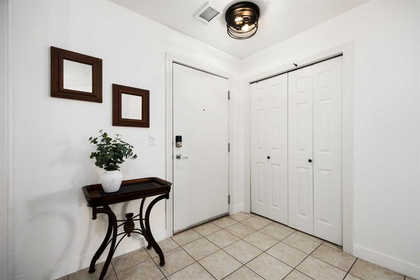
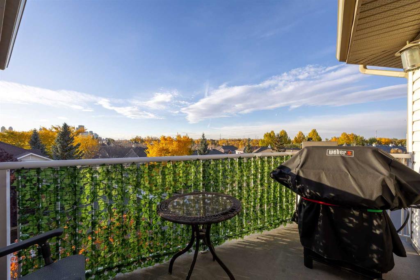
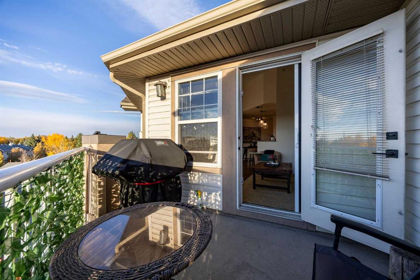
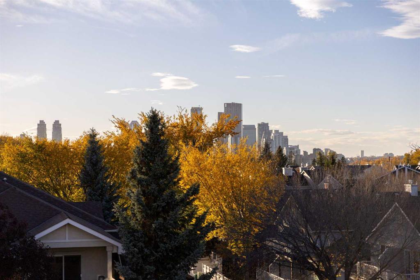
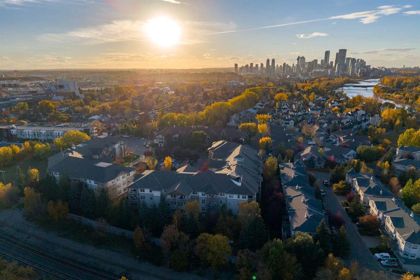




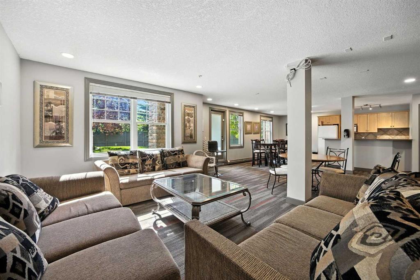
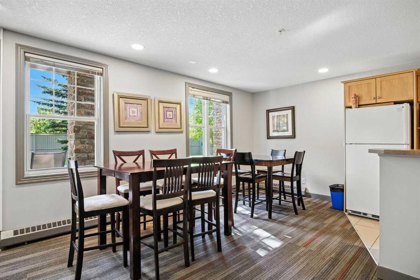
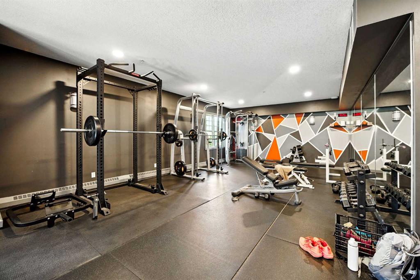
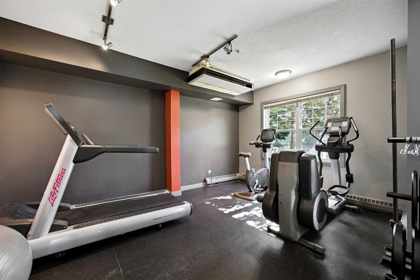
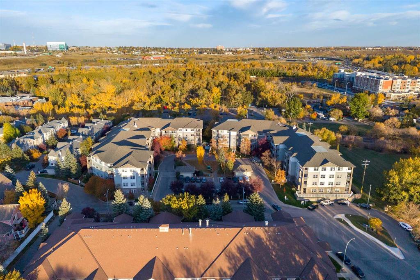
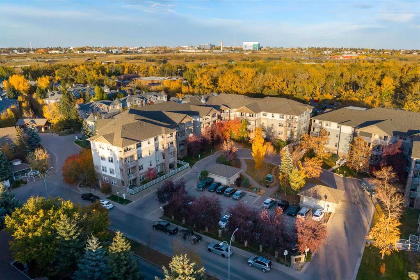
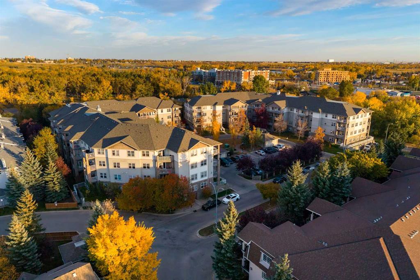
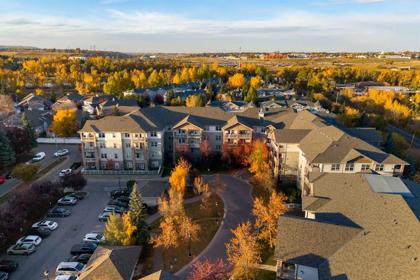
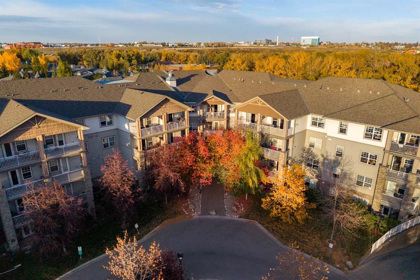
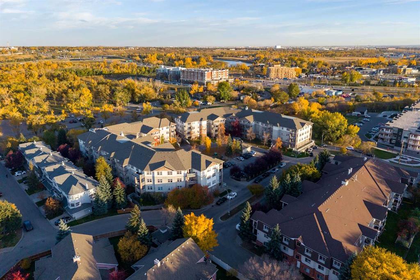
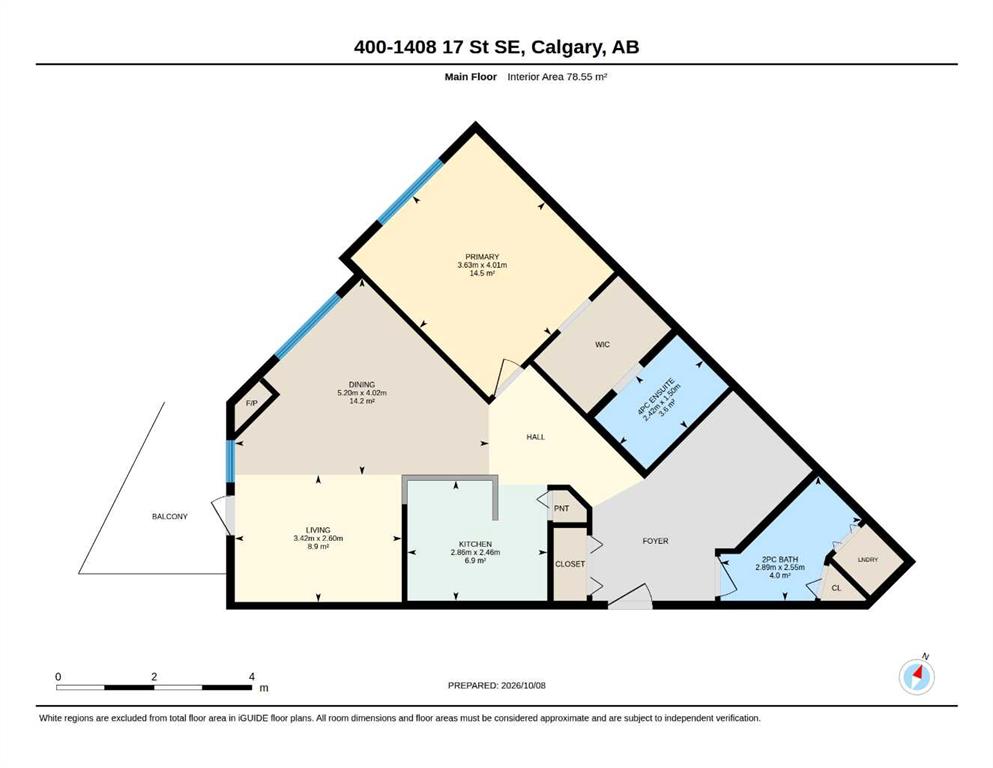
A top-floor unit with outstanding views and privacy, this space will quickly become your impressive yet quiet oasis. This one-bedroom-plus-den layout spanning nearly 850 sq. ft. has been thoughtfully maintained and upgraded, including fresh paint and custom California Closets throughout. The modern kitchen offers maple cabinets, stainless steel appliances, a pantry, and pull-up dining for three. The designated dining space under the vaulted ceiling and sputnik light fixture provides an impressive area for hosting. The primary bedroom easily accommodates king-sized furniture and overlooks downtown views. Its large custom walk-in closet leads to a private, four-piece ensuite bathroom. The den is ideal as a home office or guest room, featuring a built-in desk and comfortable daybed. Guests will appreciate the convenience of a powder room off the foyer, where in-suite laundry and an extra storage closet are neatly concealed. The living room is anchored by a bold accent wall?a perfect colour pairing with the surround of the cozy gas fireplace. The completely private, west-facing balcony is perfectly perched to watch the Stampede fireworks and admire the Calgary downtown skyline, complete with a BBQ gas line as an extension of your hosting space. The building is pet-friendly, allowing up to two dogs or cats with board approval and a rare lack of size restrictions. This unit comes with a titled, heated underground parking stall featuring a massive, oversized storage locker directly behind it. Building amenities include a fully equipped gym and a party room. Located close to the area amenities of Inglewood, you will enjoy quick access to shopping, parks, the Bow River, downtown, and Deerfoot Trail.
Listing Information
- Prop. Type:
- Apartment
- Property Style:
- Apartment-Penthouse
- Status:
- Active
- Condo/HOA Fee:
- $542.31
- City:
- Calgary
- Bedrooms:
- 1
- Full Bathrooms:
- 2
- Neighbourhood:
- Inglewood
- Area:
- Calgary
- Province:
- Alberta
- MLS® Number:
- A2351333
- Listing Price:
- $325,000
General Information
- Year Built:
- 2003
- Total Square Feet:
- 846ft2
Additional Information
- Parking:
- Parkade, Titled, Underground
Other Information
- Site Influences:
- Elevator(s), Fitness Center, Party Room, Secured Parking, Snow Removal, Storage, Trash, Visitor Parking
VIP-Only Information
- Sign-Up or Log-in to view full listing details:
- Sign-Up / Log In
This property is listed by Sotheby's International Realty Canada and provided here courtesy of
Robert Nawrocki.
For more information or to schedule a viewing please contact Robert Nawrocki.

The data included in this display is deemed to be reliable, but is not guaranteed to be accurate by the Calgary Real Estate Board.
