Robert Nawrocki

Listing Details
For more information on this listing or other please contact me.
Data was last updated 2026-10-18 at 00:15:16 GMT
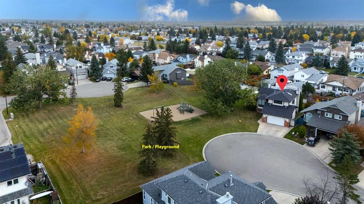
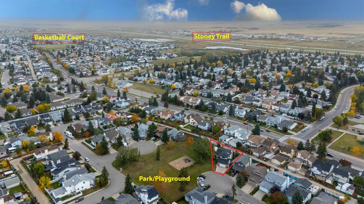
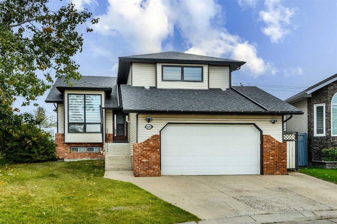
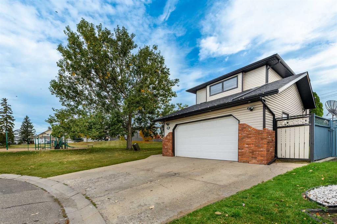
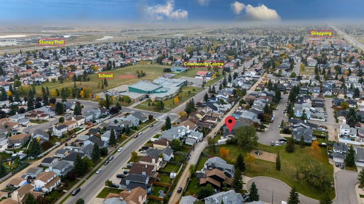
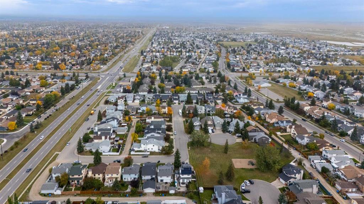
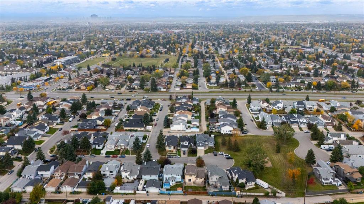
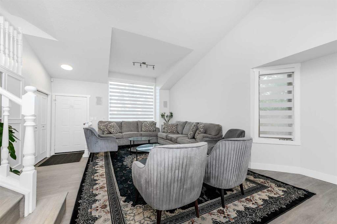
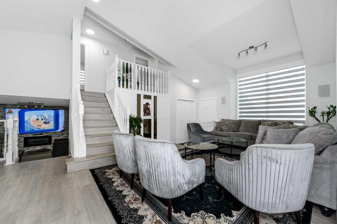
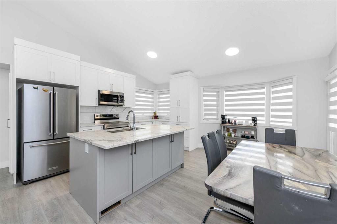
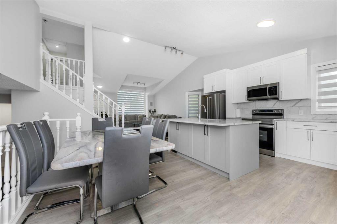
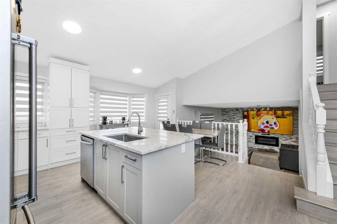
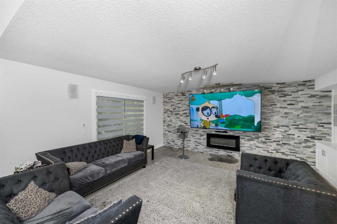
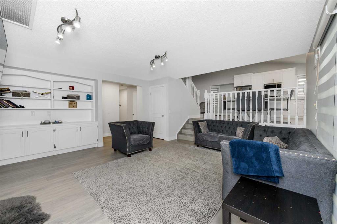
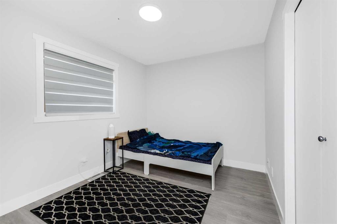
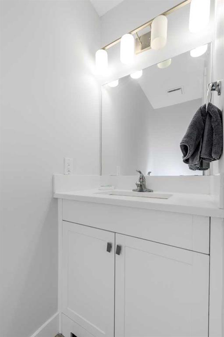
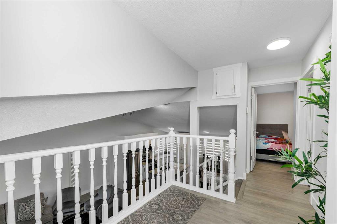
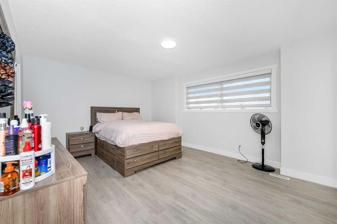
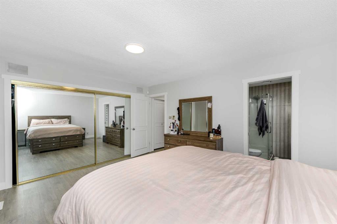
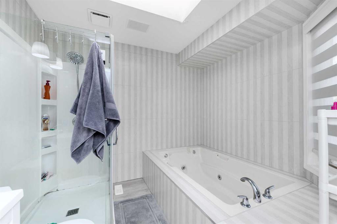
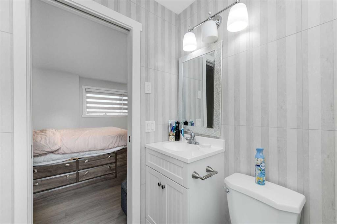
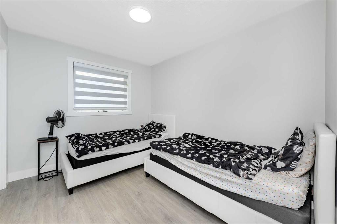
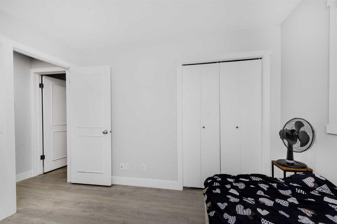
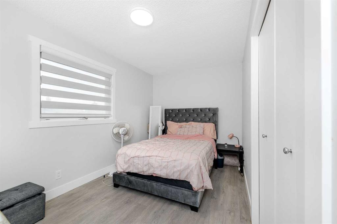
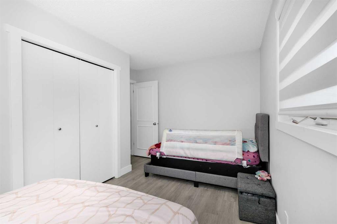
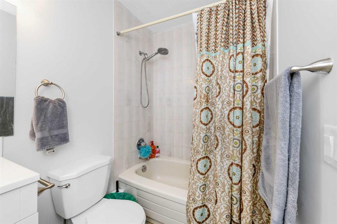
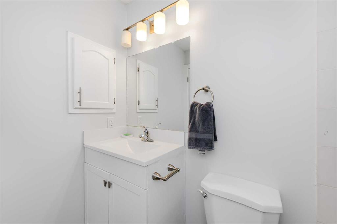
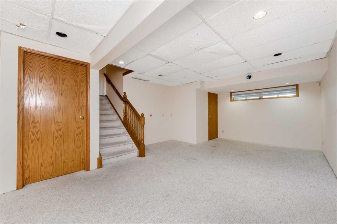
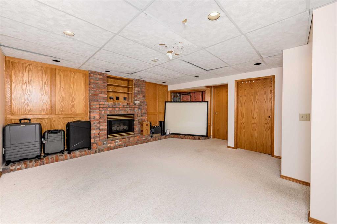
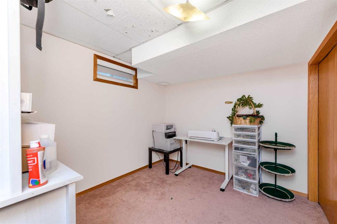
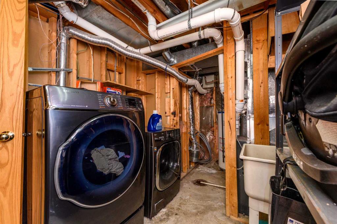
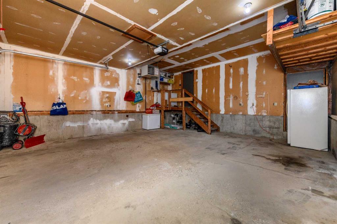
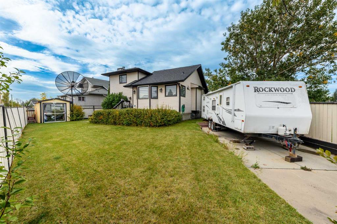
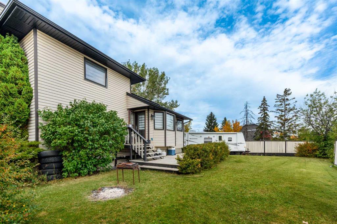
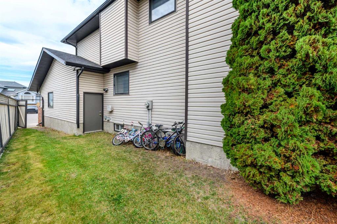
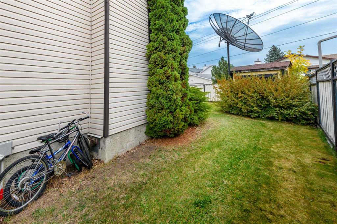
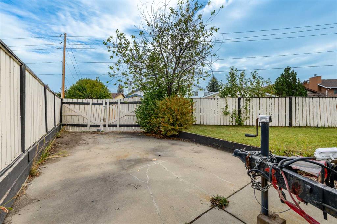
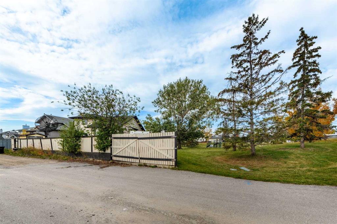
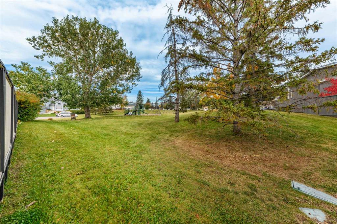
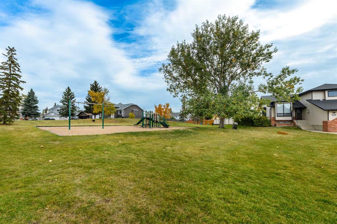
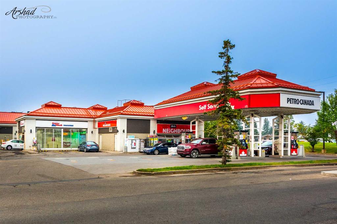
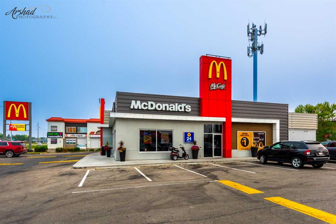
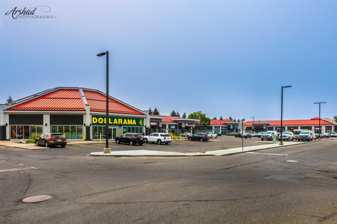
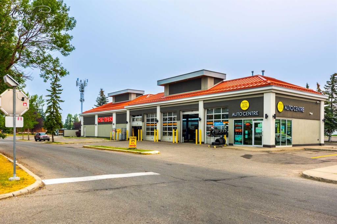
Nestled in a quiet cul-de-sac and facing a beautiful park with mature trees, slides, and swings, this extensively renovated home offers an exceptional combination of comfort, space, and convenience. With more than $50,000 in upgrades, it is move-in ready and designed for modern family living. Recent improvements include new flooring and paint, a new furnace and central air conditioning, updated cabinets, quartz countertops, zebra blinds, a kitchen island with stylish sink, new toilets and sinks, a standing shower, a family-room feature wall, an electric fireplace, modern light fixtures, updated faucets, and a new garage door. The home also features new stainless-steel appliances, including an electric stove, microwave hood fan, dishwasher, double door refrigerator, washer, and dryer. Inside, you will find five bedrooms, generous flex spaces, a home theatre, and built-in speakers. Outside, the expansive backyard offers a storage shed and convenient rear access for RV parking. A heated garage and central air conditioning provide year-round comfort. Everyday amenities are close at hand, with bus stops approximately a four-minute walk away and an elementary school about a six-minute walk away. A hospital and shopping malls are also within a 10-minute drive. This is a rare opportunity to enjoy a spacious, thoughtfully upgraded home in a family-friendly location.
Listing Information
- Prop. Type:
- Detached
- Property Style:
- 5 Level Split
- Status:
- Active
- City:
- Calgary
- Bedrooms:
- 5
- Full Bathrooms:
- 3
- Neighbourhood:
- Monterey Park
- Area:
- Calgary
- Province:
- Alberta
- MLS® Number:
- A2348496
- Listing Price:
- $760,000
General Information
- Year Built:
- 1987
- Total Square Feet:
- 1924ft2
Additional Information
- Basement Dev:
- Full
- Parking:
- Double Garage Attached, Heated Garage, RV Access/Parking
VIP-Only Information
- Sign-Up or Log-in to view full listing details:
- Sign-Up / Log In
This property is listed by Diamond Realty & Associates Ltd and provided here courtesy of
Robert Nawrocki.
For more information or to schedule a viewing please contact Robert Nawrocki.

The data included in this display is deemed to be reliable, but is not guaranteed to be accurate by the Calgary Real Estate Board.
